Build the display around the view that matters
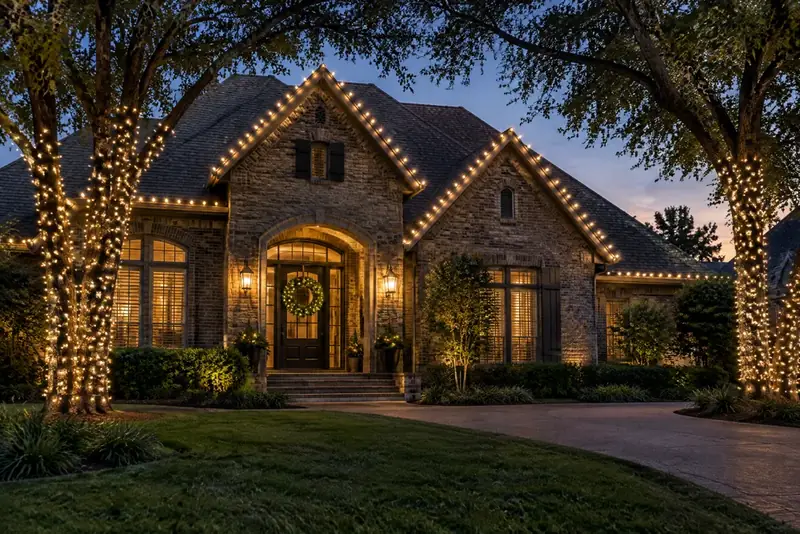
A display need not cover every surface. Start with the view people see on approach: a roof edge, porch or doorway, and perhaps one landscape feature can create a deliberate composition. If your property is on a corner or has a long drive, consider more than one sightline; if the entry is set back, make it the focal point.
Decide what should lead and what should stay quiet. Roofline lights define the house, greenery draws attention to the entrance, and a wrapped tree can add depth. A few coordinated elements usually read more clearly from the street than decorations competing for attention.
Make a business entrance feel season-ready
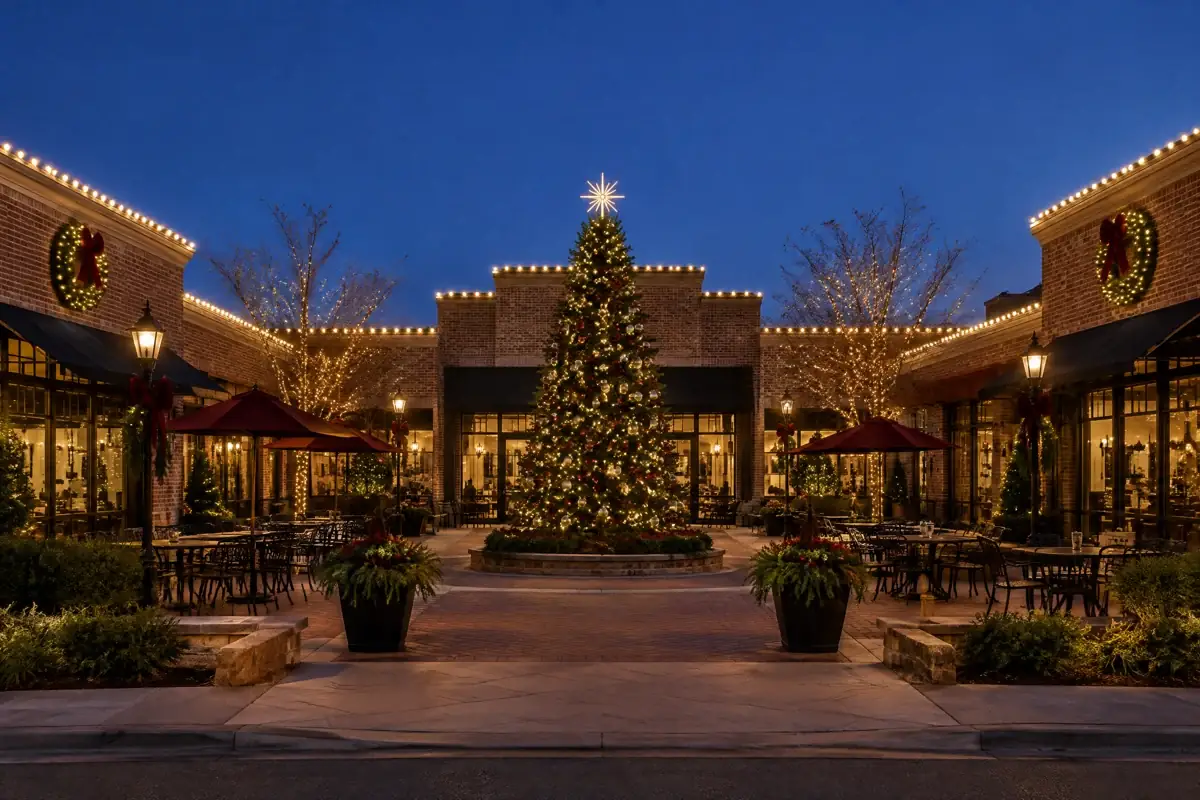
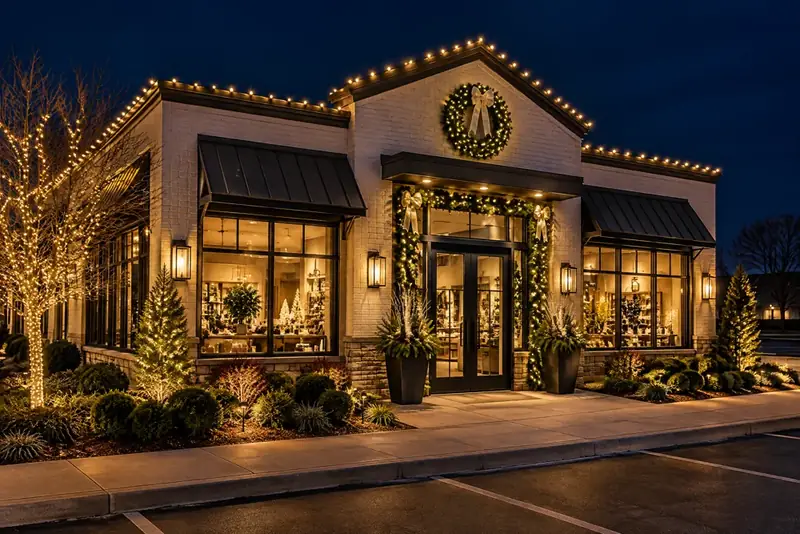
For a Midwest City storefront, office, or hospitality property, lighting can make an entrance welcoming without obscuring the building's identity. A defined entry, restrained roofline, and selected greenery can form one feature, sized for the actual frontage and visitor approach.
For a multi-tenant or customer-facing site, identify who approves the display and any property-specific requirements before the consultation. Lighting Up Oklahoma offers commercial options alongside residential service; scope and timing are confirmed for the address.
Add festive detail without losing the home's character
Create a visual hierarchy: outline the most visible roof edge, draw attention to the main entry, then add greenery or a tree wrap only where it brings depth. If your home has several roof sections, a prominent porch, or mature landscaping, prioritize the features easiest to see on approach rather than treating every area equally.
Consider the display in daylight as well as at night. Wreaths and garland add shape and color when lights are off; illuminated elements establish the evening outline. Tell the designer what to emphasize and what to leave open. Permanent outdoor lighting can be discussed in a consultation, but is not a promised product or feature set.
Give older homes and distinct properties an individual plan
The city describes the Original Mile as a one-square-mile 1940s housing development, bounded by S.E. 15th and S.E. 29th Streets and Air Depot and Midwest Boulevards, that retains much of its original character. If your address is there—or your building has features to preserve—identify the approving party and actual property requirements before choosing a design. Rules and building conditions can vary; no particular restriction or attachment method is assumed here.
A consultation can favor a lighter touch: select visible architectural lines, keep the entry treatment proportionate, and decide whether greenery adds enough. Elsewhere in Midwest City, this property-first approach helps a display fit the building and its entrance.
Local planning references
Background for the local information above. Property-specific requirements should be confirmed with the relevant authority.
Let’s plan your lighting.
A few details about your property are all you need to start.